- Price
- $297,500
- Beds
- 3
- Baths
- 2
- Interior
- 1,300 sq ft
- Per sq ft
- $229
- Built
- 2026
Listing courtesy of Schreiber Realty·Listed by Suzanne Rosen·MLS® SDM260008533·Last updated Jul 3, 2026
About this property
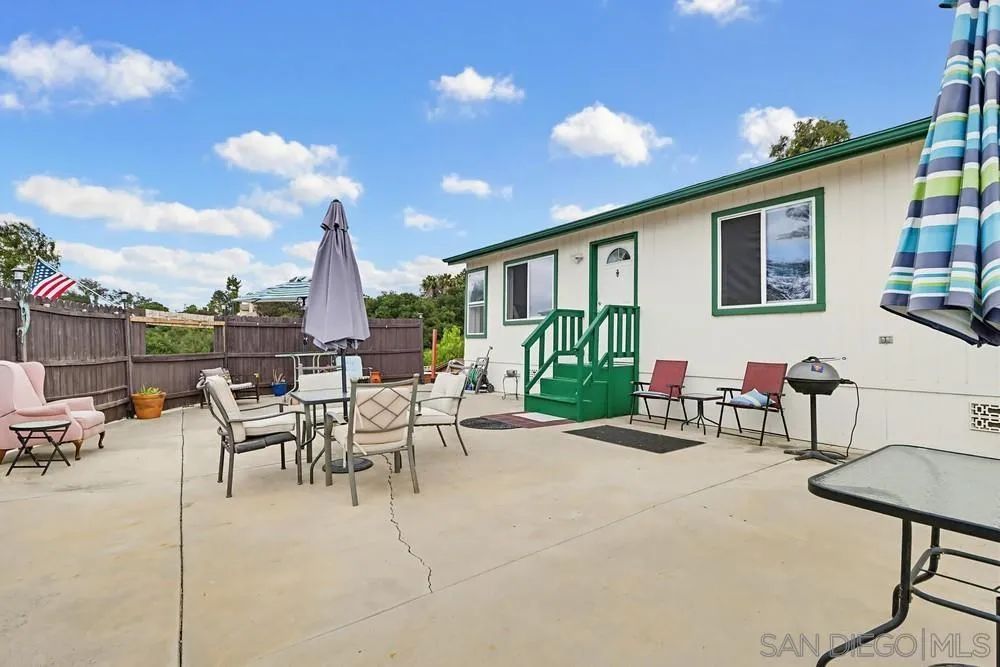
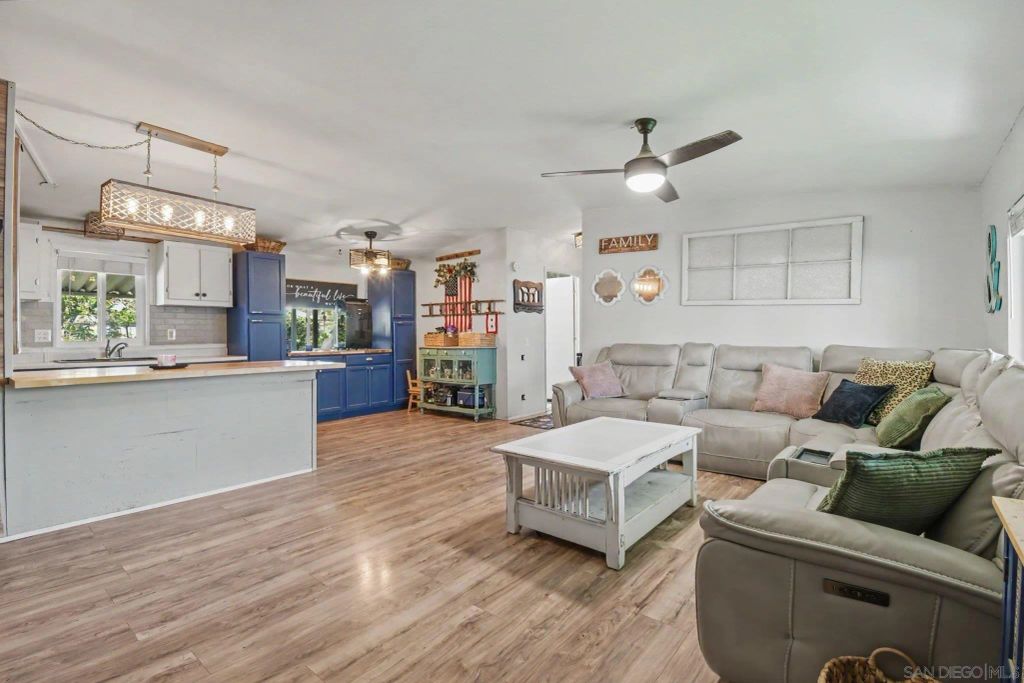
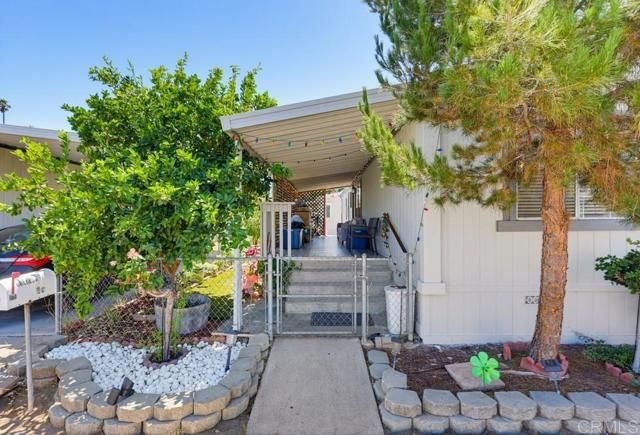
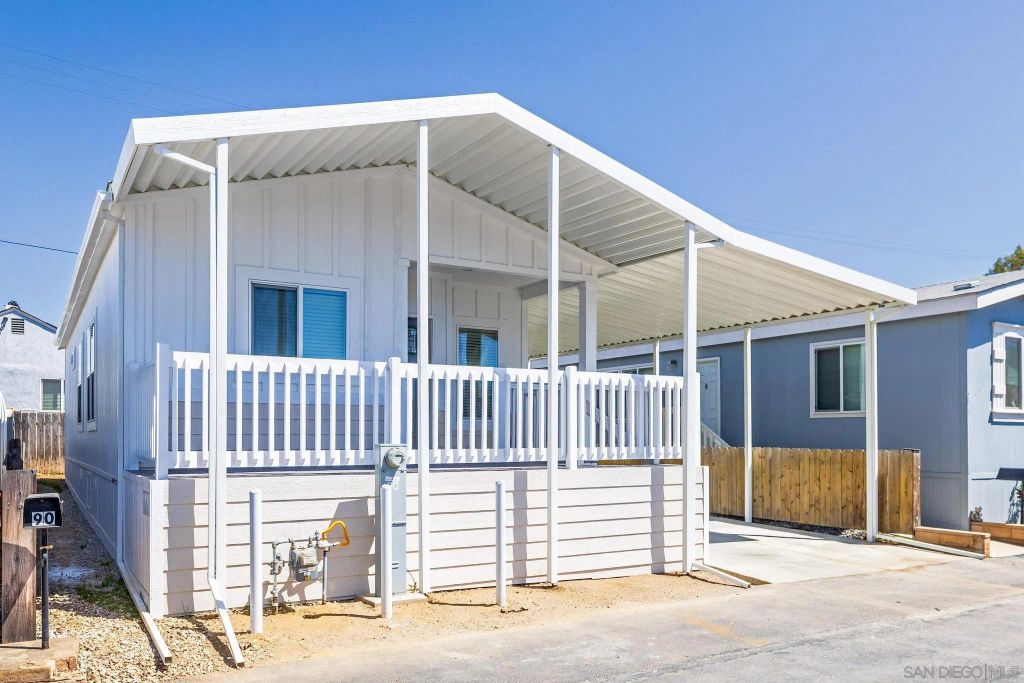
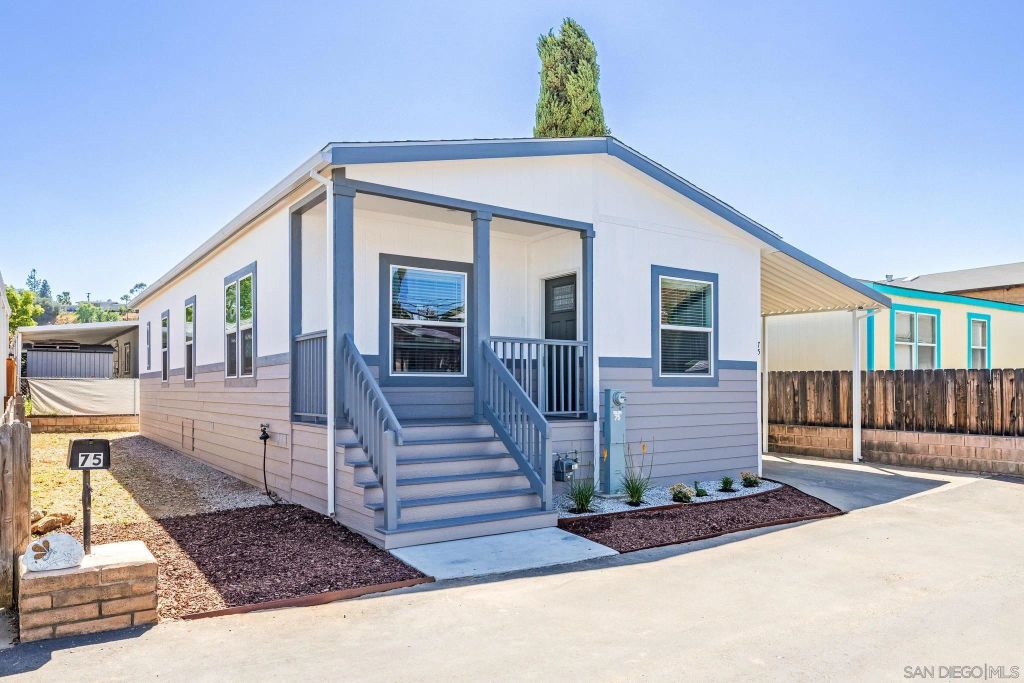
This neutral toned home sits in a cul-de-sac in a well maintained family park, offering 9' ceilings, custom laminate flooring throughout and upgraded carpeting in bedrooms.
The kitchen offers an upgraded package that includes stainless steel: dishwasher, self-cleaning gas range, stainless farm sink, microwave, side-by-side refrigerator w/water & ice dispenser. Kitchen also offers LED recessed lighting, upgraded spring faucet, furniture style island w/pendant lighting, overhead to ceiling w/glass cabinets & lights, plus under cabinet lighting, and full tiled backsplash. Throughout it offers: Upgraded 5-1/4 baseboard molding, soft close cabinet doors, 6 panel interior doors w/lever handles, & black hardware. Ceiling fans/lights in all bedrooms and living room. Primary bathroom offers 60" tiled shower w/barn style shower door; guest bath offers shower/tub combo, both offer elongated toilets, upgraded vanity lights, & beveled medicine cabinets. Laundry room offers ample cabinet & counter space. Upgraded Sedona front door, upgraded shingles, lap siding, central heating and A/C. Matching shed & porch to relax on and watch the kids play in the cul-de-sac.
Details
- Bedrooms
- 3
- Bathrooms
- 2
- Interior area
- 1,300 sq ft
- Price per sq ft
- $229
- Year built
- 2026
- MLS® number
- SDM260008533
- Listing type
- Sale
- Listed
- Jul 3, 2026
- Days on market
- 139
- Last updated
- Jul 3, 2026
Interested in this home?
Jennifer Bergman isn't the listing agent. Jennifer can book your showing and represent you as your agent.

Estimate payments
An estimate only. Rates and terms come from your lender.