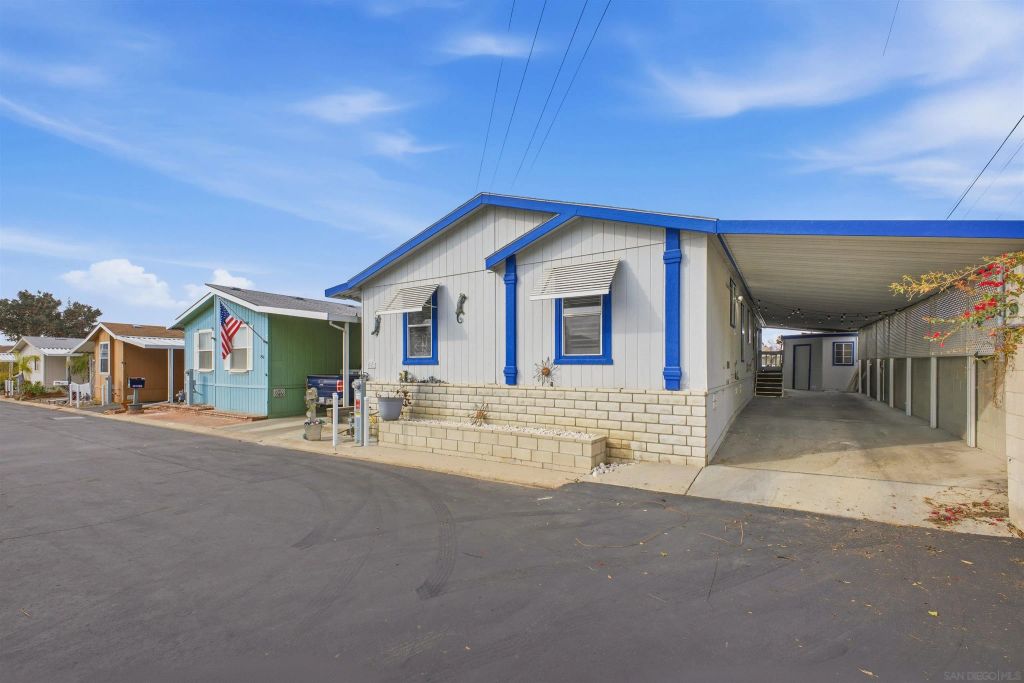
- Price
- $199,900
- Beds
- 3
- Baths
- 2
- Interior
- 1,620 sq ft
- Per sq ft
- $123
- Built
- 2001
Listing courtesy of Serhant California, Inc.·MLS® SDM260009731·Last updated Jul 27, 2026
About this property
MOTIVATED SELLER! Primary 55+ Secondary 45+ Community.
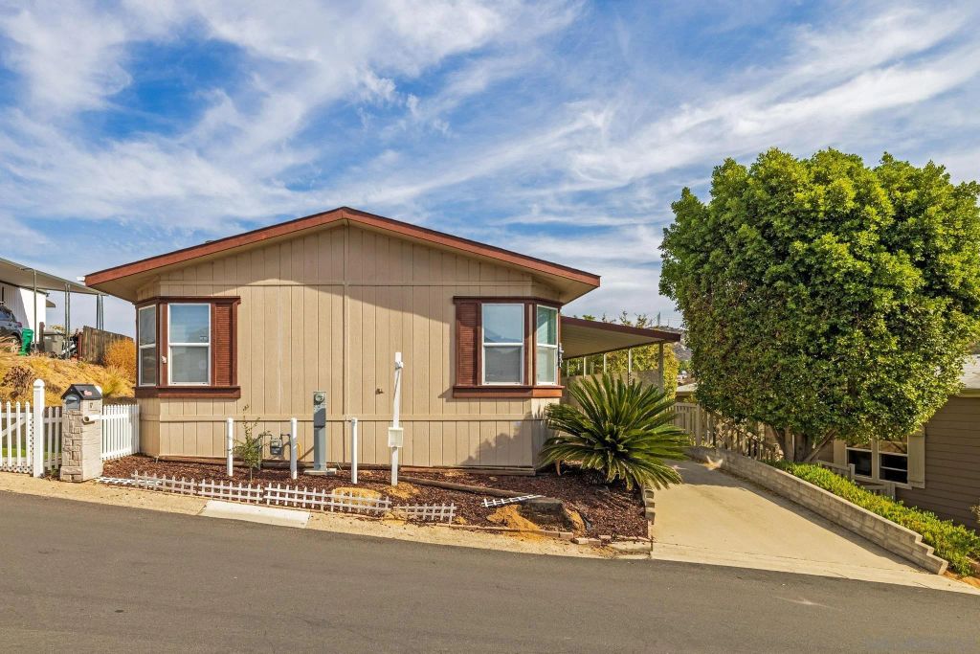
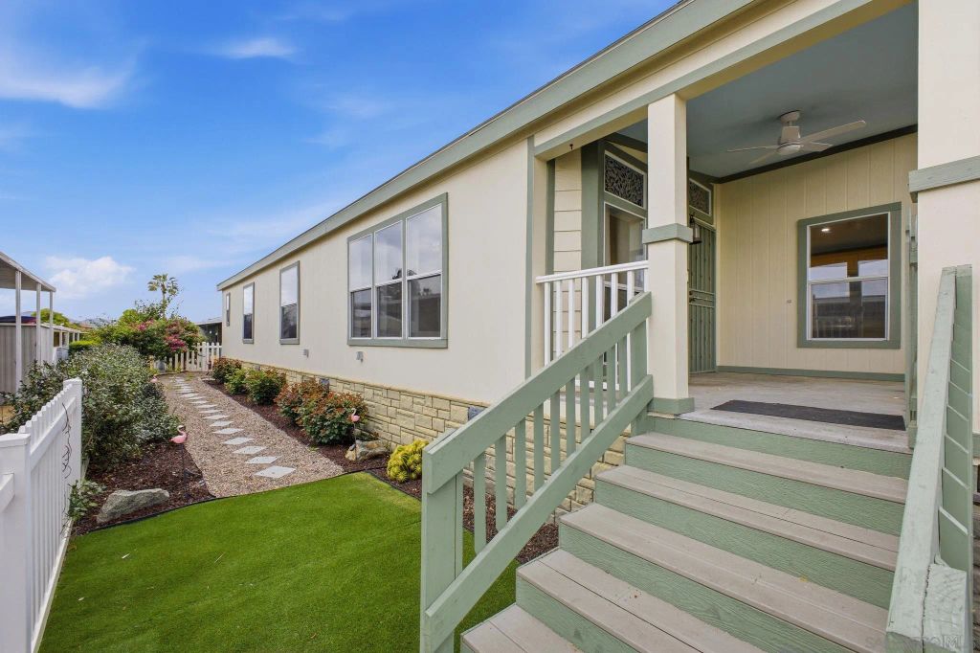
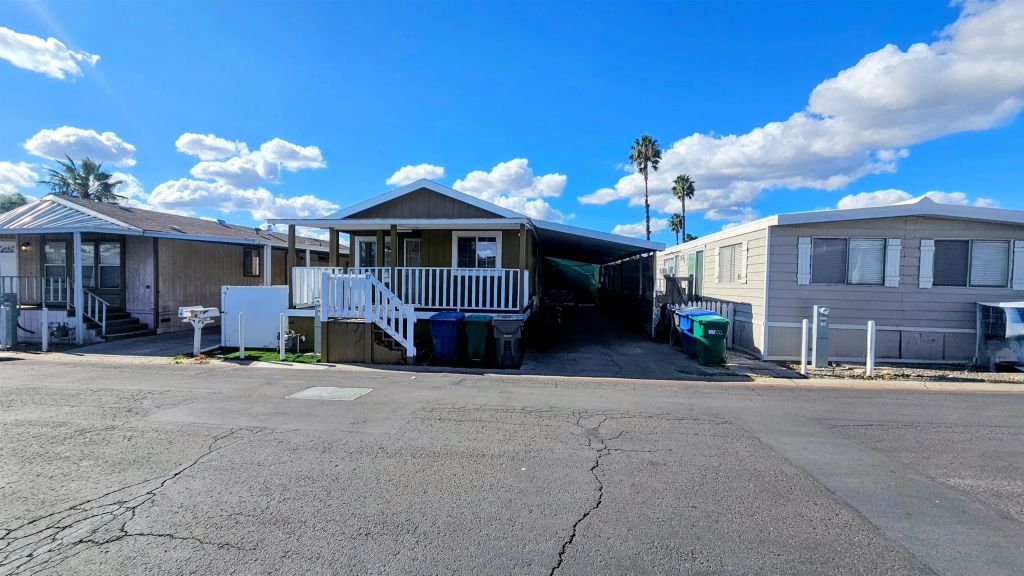
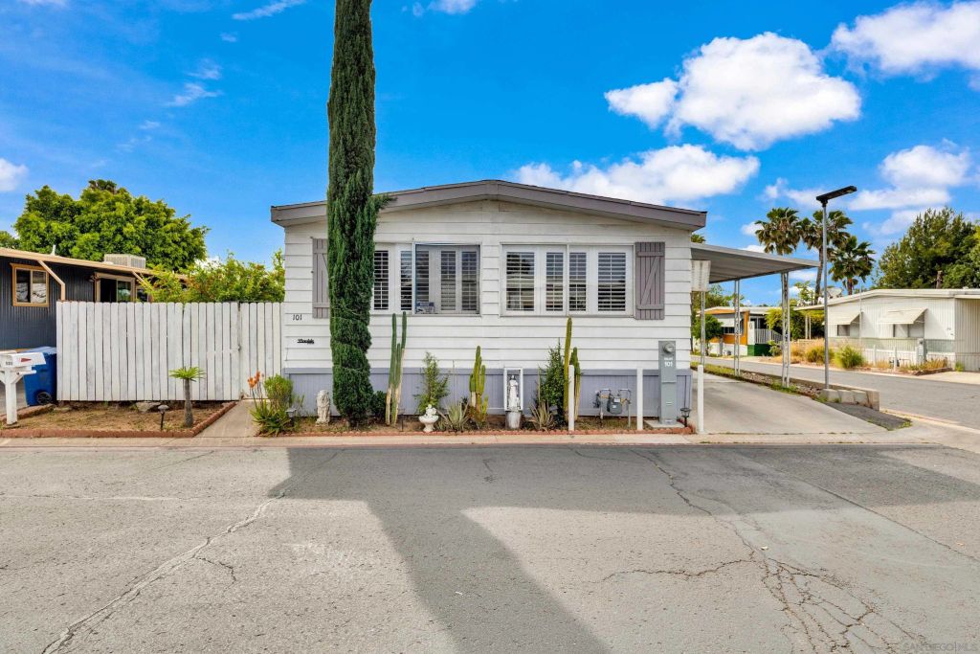
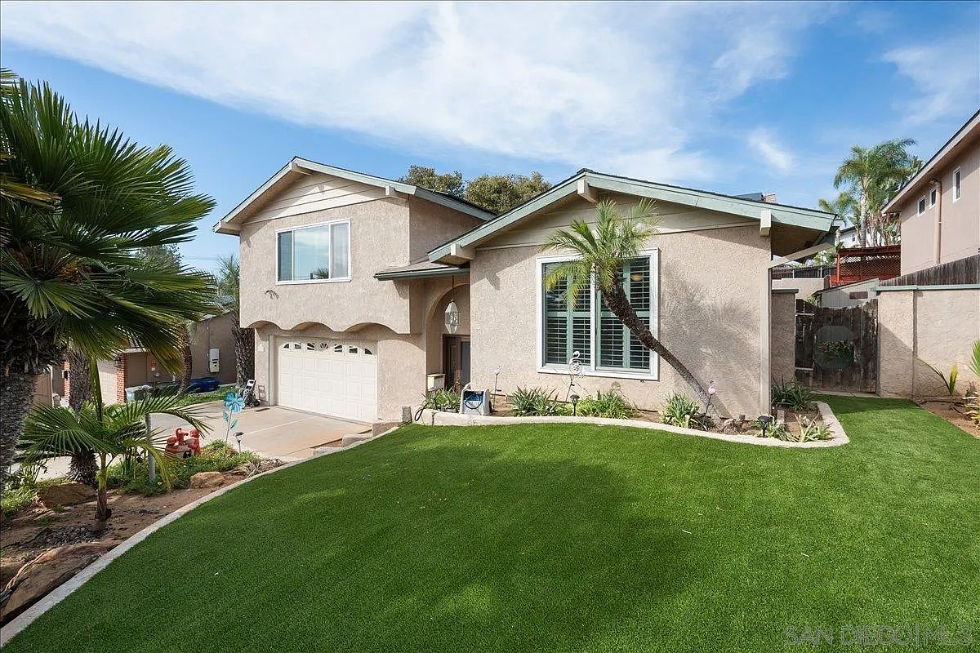
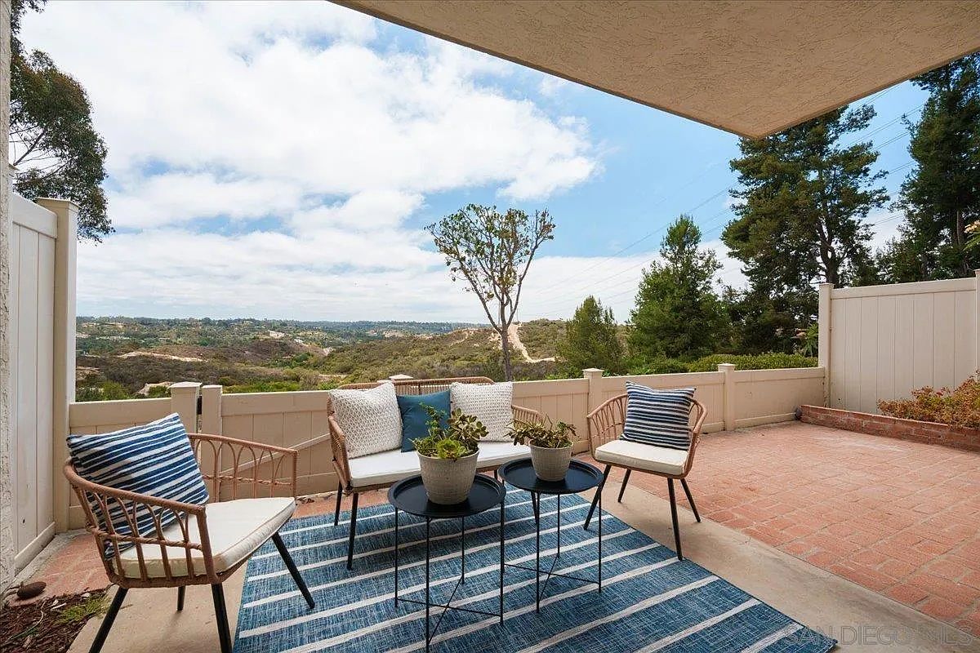
Welcome to a rare private corner unit tucked away at the far end of the community.one of the most desirable locations for added privacy and ample parking. This beautifully maintained and remodeled home offers a premium blend of comfort, functionality, and thoughtful design. As you enter, you’re welcomed by an open and inviting layout featuring the living room, dining area, and a fully upgraded kitchen. New flooring flows seamlessly throughout the home, while the remodeled kitchen showcases generous cabinetry, modern appliances, and a spacious island, perfect for meal prep, entertaining, or gathering with guests. Two well-appointed bedrooms are located on the left wing of the home with convenient access to a full bathroom, creating an ideal separation of space. Toward the right, a second living area with a cozy fireplace offers a flexible bonus space for relaxing or hosting. This area connects directly to the expansive primary bedroom, complete with a private en-suite bathroom featuring a soaking tub for added comfort. High vaulted ceilings enhance the open, airy feel throughout the home. Additional highlights include a private pantry, a dedicated laundry room, and solar panels included. Situated within the desirable Rancho Mesa gated 55+ community, this charming 3-bedroom, 2-bath manufactured home offers a peaceful lifestyle with well-maintained surroundings. PARK RENT IS $1,750.
Details
- Bedrooms
- 3
- Bathrooms
- 2
- Interior area
- 1,620 sq ft
- Price per sq ft
- $123
- Year built
- 2001
- MLS® number
- SDM260009731
- Listing type
- Sale
- Listed
- Jul 27, 2026
- Days on market
- 115
- Last updated
- Jul 27, 2026
See this home in person

Estimate payments
An estimate only. Rates and terms come from your lender.