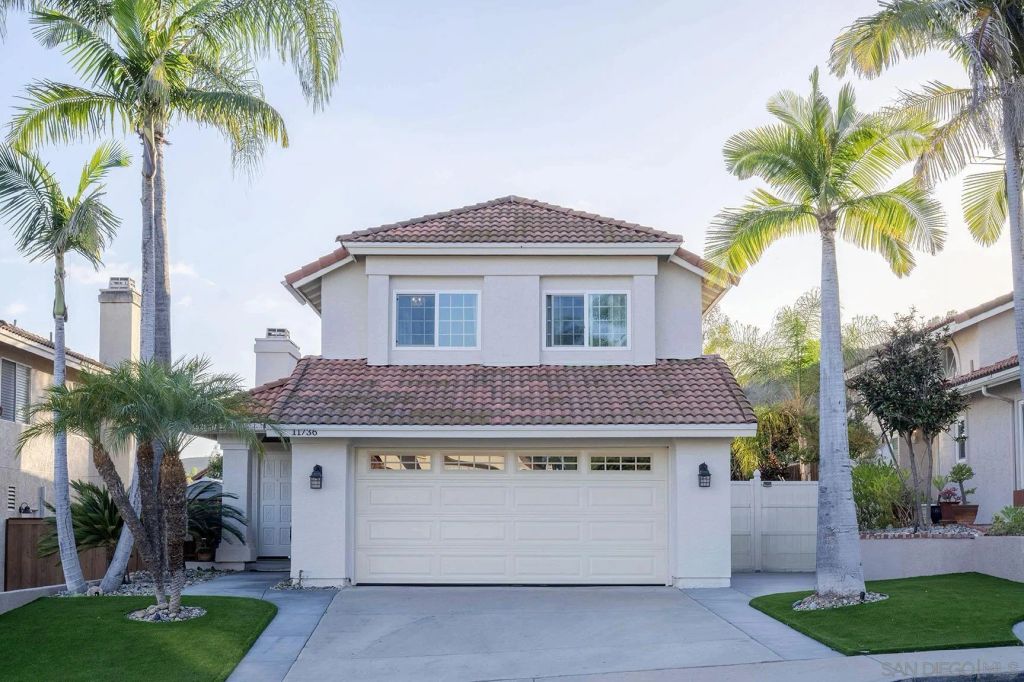
- Price
- $989,000
- Beds
- 3
- Baths
- 2.5
- Interior
- 1,577 sq ft
- Lot
- 5,595 sq ft
- Per sq ft
- $627
- Built
- 1990
Listing courtesy of Compass·Listed by Daniel H Rogacion·MLS® SDM260016847·Last updated Jul 14, 2026
About this property
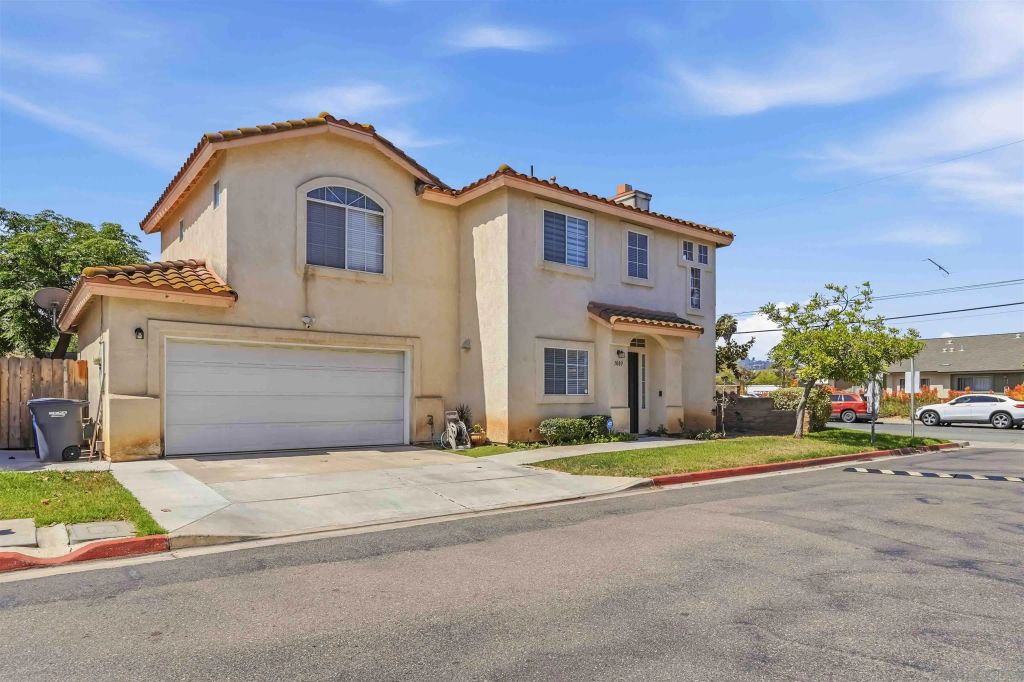
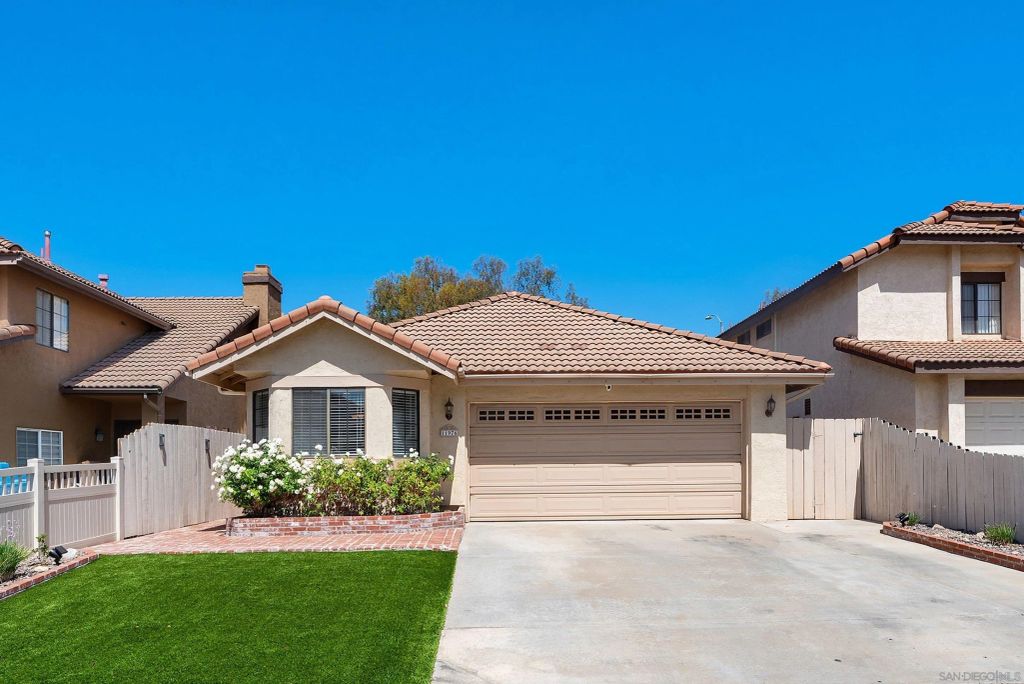
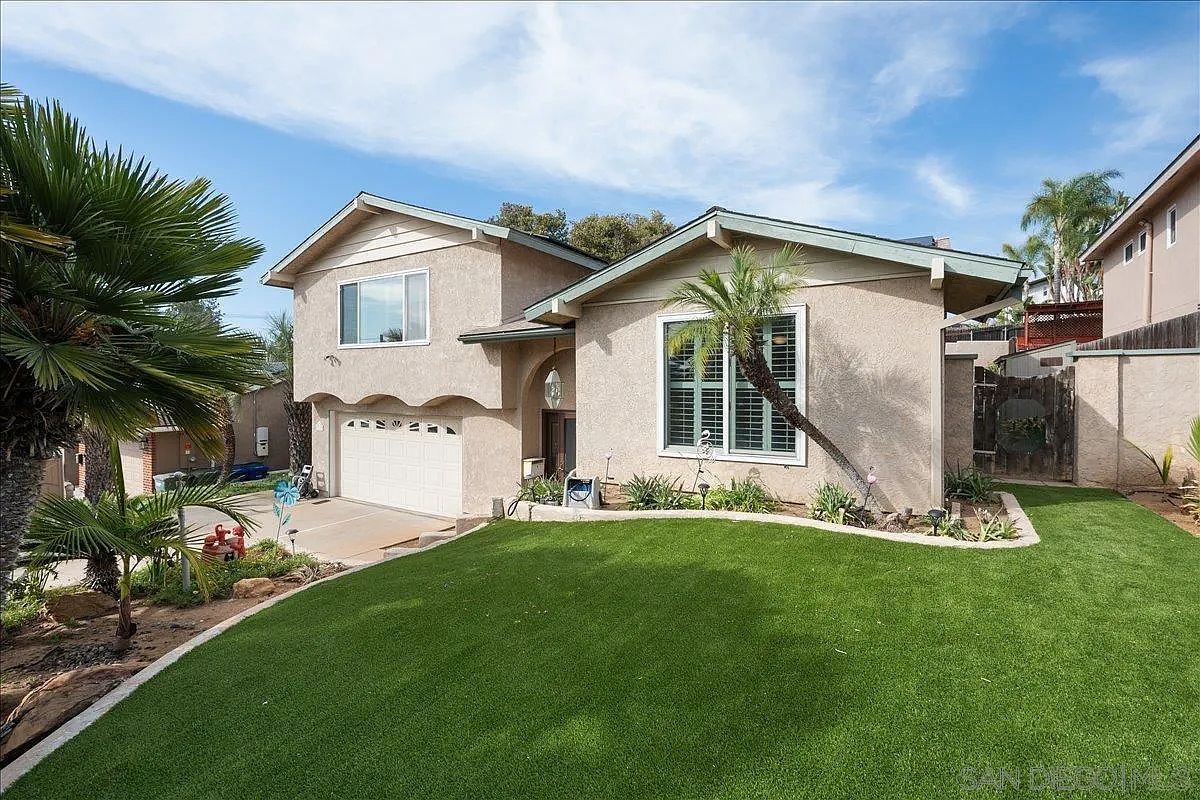
Step into a home that balances modern living with a warm, inviting atmosphere in the heart of Rancho San Diego.
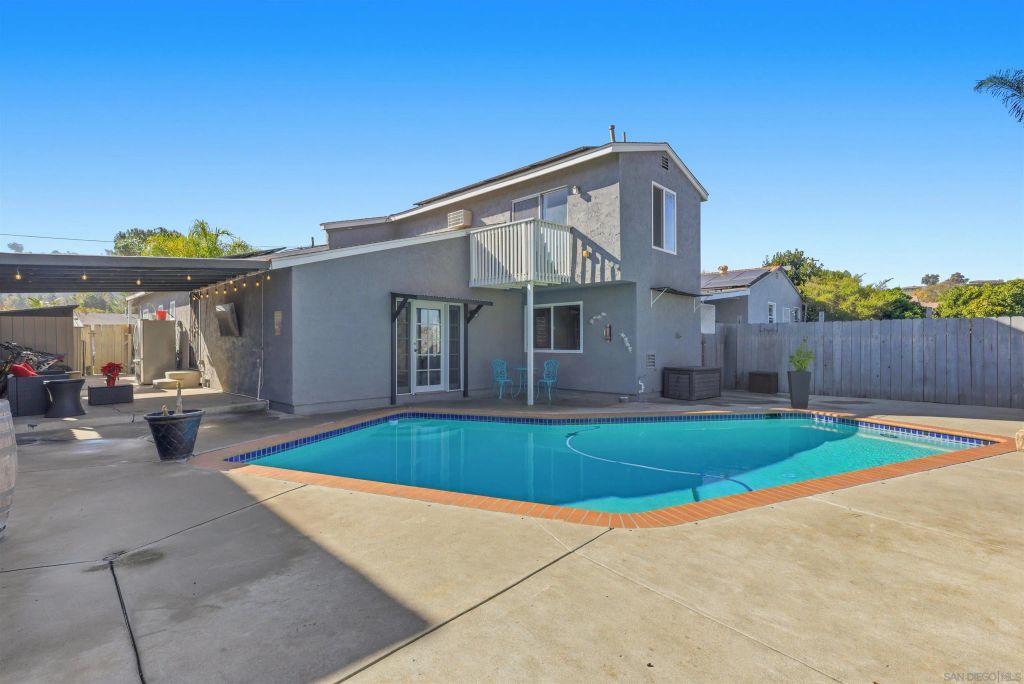
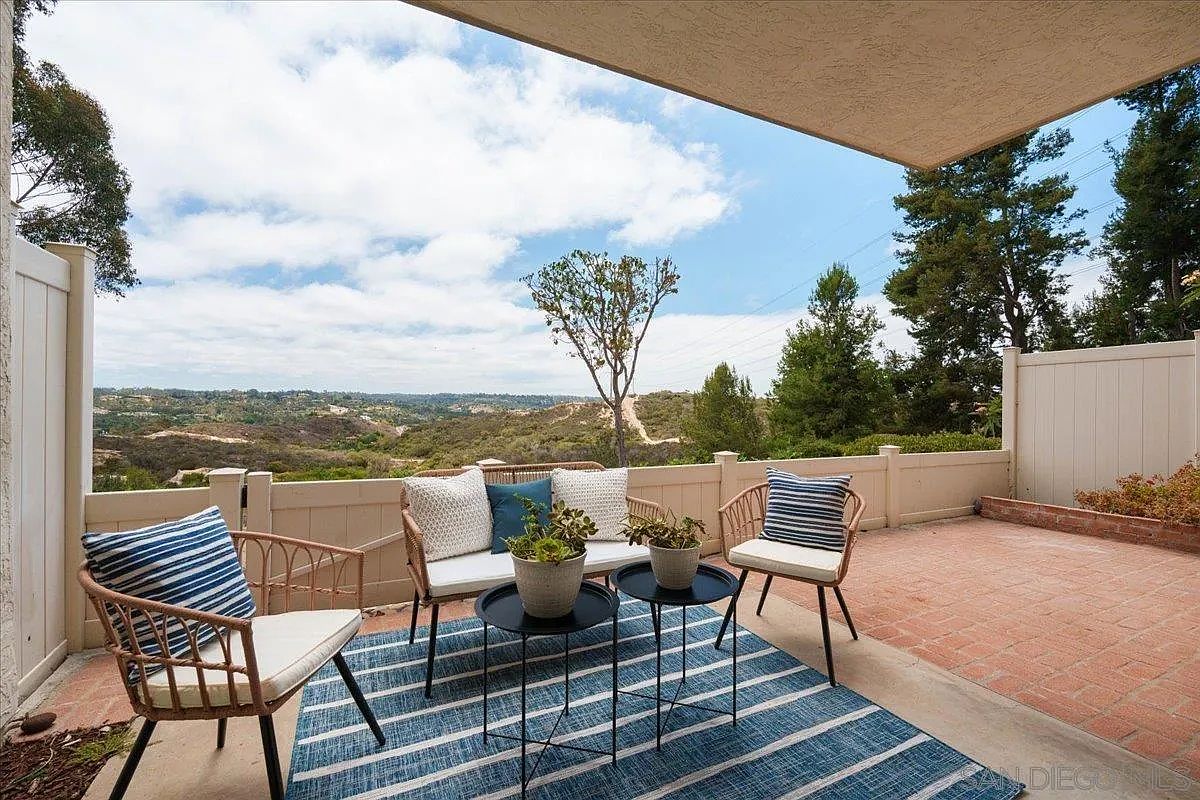
This beautifully updated residence offers 3 bedrooms, 2.5 bathrooms, and an attached 2-car garage, with a floor plan that seamlessly blends comfort and functionality. Wide vinyl plank flooring flows throughout the home, leading you to beautifully reimagined kitchen featuring custom white oak cabinetry, sleek quartz countertops, and thoughtfully curated finishes. A custom coffee bar provides the perfect space to elevate your morning routine or entertain guests with ease. Upstairs, the light-filled primary suite serves as a peaceful retreat, complete with an ensuite bathroom and generous natural light. Two additional bedrooms and a full bath provide flexibility for family, guests, or a home office. Designed for effortless Southern California lifestyle, the private backyard features a spacious patio, low-maintenance turf, and mature fruit trees—ideal for relaxing, dining al fresco, or enjoying time with family and friends. Perfectly situated between Rancho San Diego Elementary and Hillsdale Middle School, this home is also just minutes from parks, shopping, restaurants, and everyday conveniences, offering the ideal blend of tranquility and accessibility.
Details
- Bedrooms
- 3
- Bathrooms
- 2.5 (2 full, 1 half)
- Interior area
- 1,577 sq ft
- Price per sq ft
- $627
- Type
- House
- Lot size
- 5,595 sq ft
- Parking spaces
- 2
- Year built
- 1990
- MLS® number
- SDM260016847
- Listing type
- Sale
- Listed
- Jul 14, 2026
- Days on market
- 128
- Last updated
- Jul 14, 2026
Interested in this home?
Jennifer Bergman isn't the listing agent. Jennifer can book your showing and represent you as your agent.

Estimate payments
An estimate only. Rates and terms come from your lender.