- Price
- $229,000
- Beds
- 2
- Baths
- 2
- Interior
- 800 sq ft
- Per sq ft
- $286
- Built
- 2026
Listing courtesy of Schreiber Realty·Listed by Suzanne Rosen·MLS® SDM260017308·Last updated Jul 15, 2026
About this property
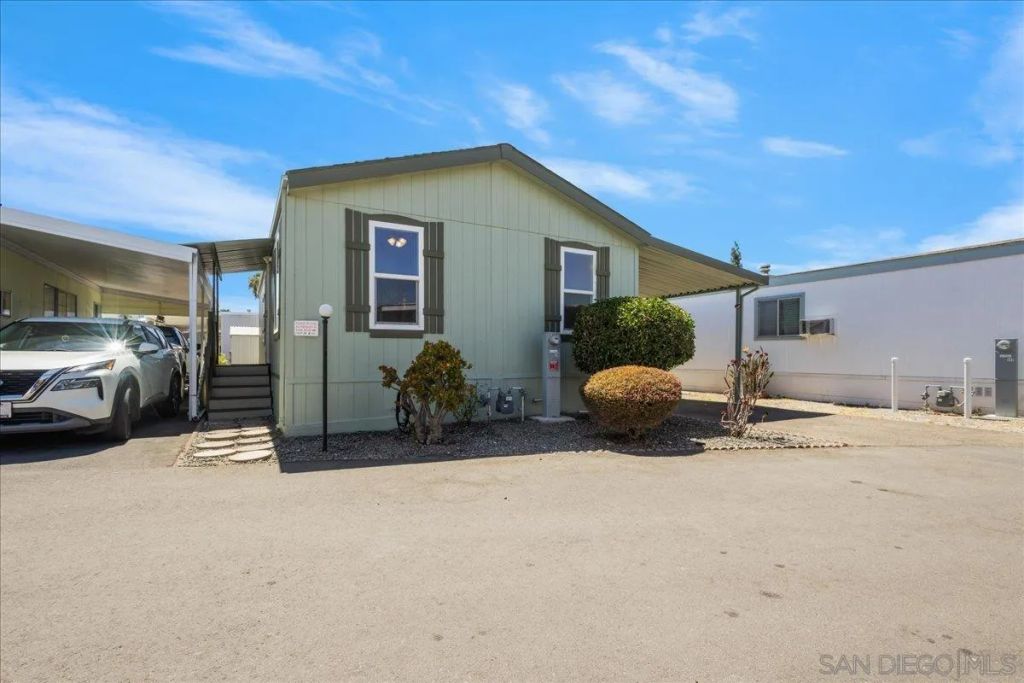
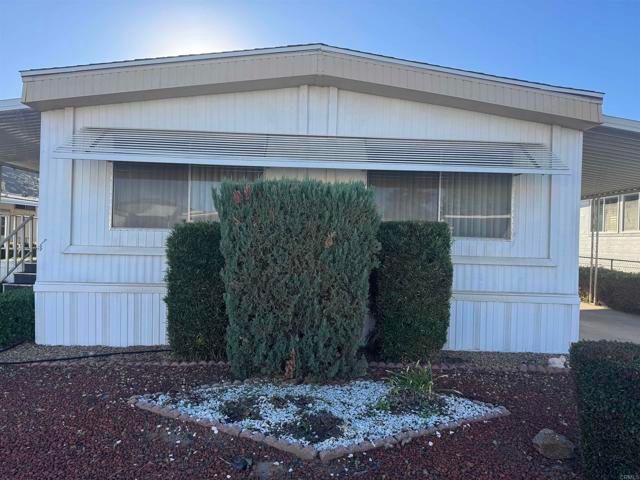
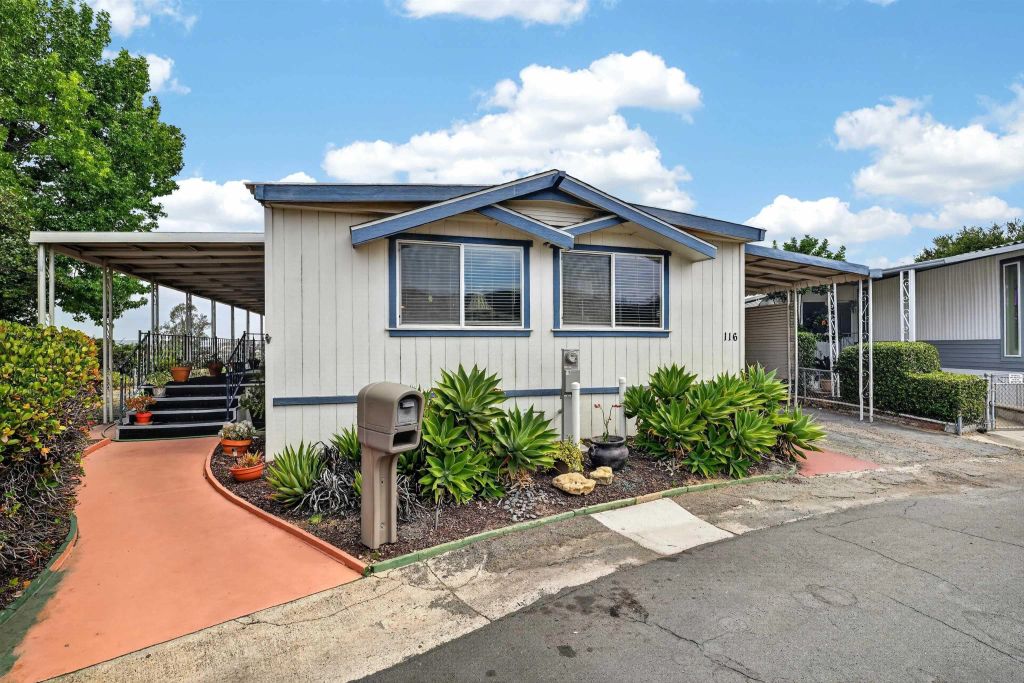
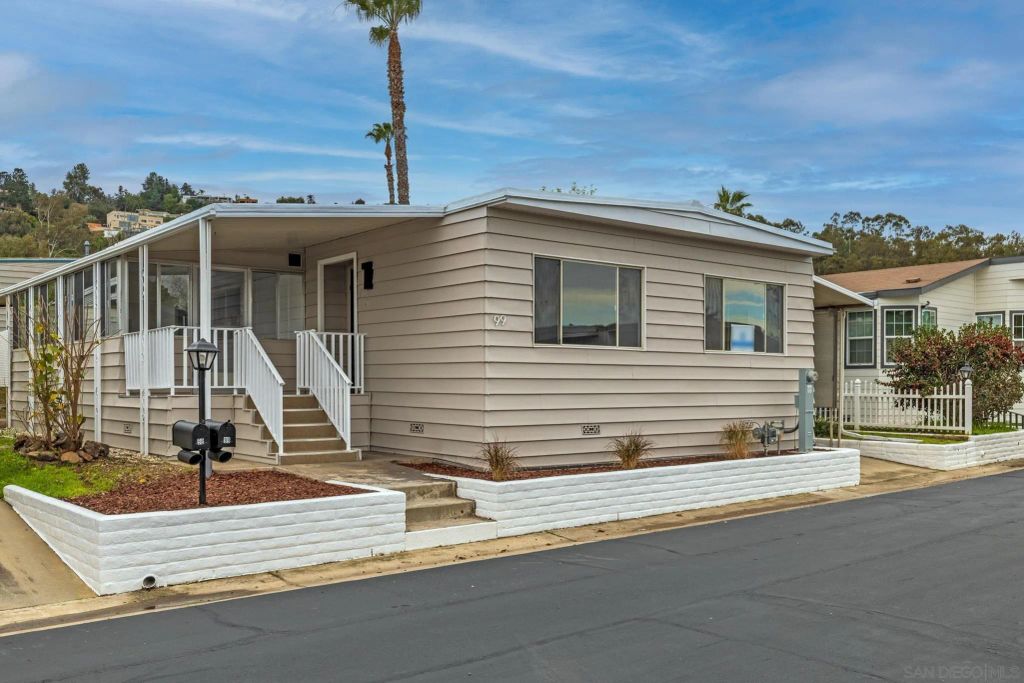
This two-bedroom home features a desirable split-bedroom floor plan, with the kitchen and living area separating the two private bedroom suites.
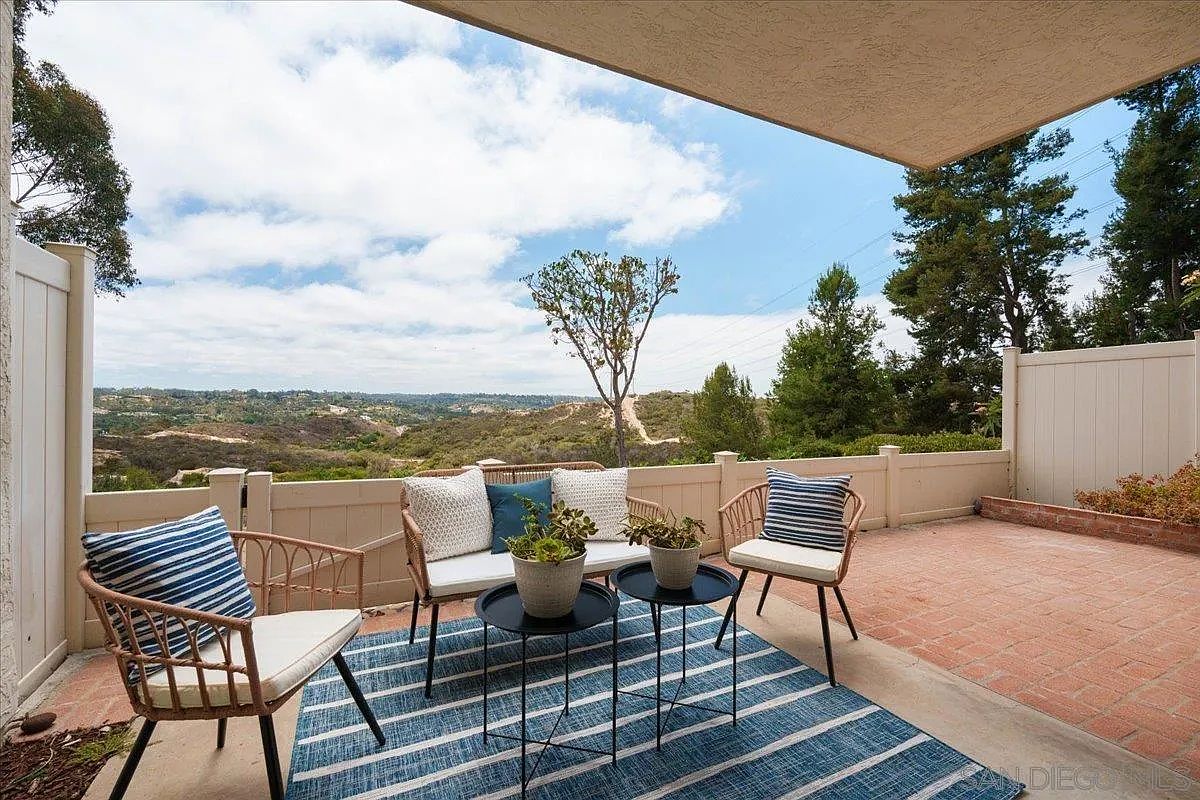
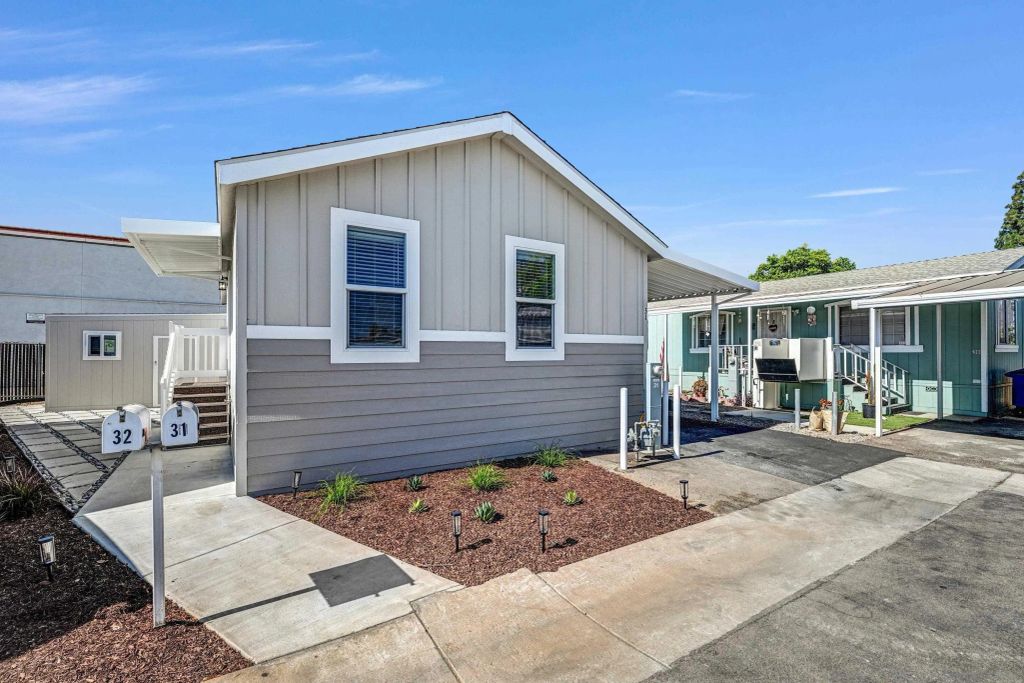
Each bedroom includes its own full bathroom, making this layout ideal for roommates, a home office or hobby room, overnight guests, or visiting grandchildren. The open-concept living room flows seamlessly into the kitchen and dining area, highlighted by an island that's perfect for entertaining or everyday living. The kitchen is equipped with stainless steel appliances, including a range, built-in microwave, dishwasher, and side-by-side refrigerator with a water and ice dispenser. Stylish black hardware, cabinet pulls, and faucets add a modern touch throughout the home. Both bathrooms feature comfort-height (ADA-style) toilets. One offers a convenient tub/shower combination, while the other includes a walk-in shower with a stylish barn-style glass door. Additional upgrades include an upgraded front entry door and updated light fixtures, enhancing the home's appeal. Step outside to a charming side yard featuring custom placed cement pavers accented with decorative landscape rock, solar lighting, and plants, creating a welcoming outdoor retreat. A spacious storage shed provides plenty of room for tools, seasonal items, or hobbies. Whether you're looking for a comfortable primary residence, a low-maintenance lifestyle, or a home with flexible living space, this one checks all the boxes. Near all. Welcome home!
Details
- Bedrooms
- 2
- Bathrooms
- 2
- Interior area
- 800 sq ft
- Price per sq ft
- $286
- Year built
- 2026
- MLS® number
- SDM260017308
- Listing type
- Sale
- Listed
- Jul 15, 2026
- Days on market
- 127
- Last updated
- Jul 15, 2026
Interested in this home?
Jennifer Bergman isn't the listing agent. Jennifer can book your showing and represent you as your agent.

Estimate payments
An estimate only. Rates and terms come from your lender.