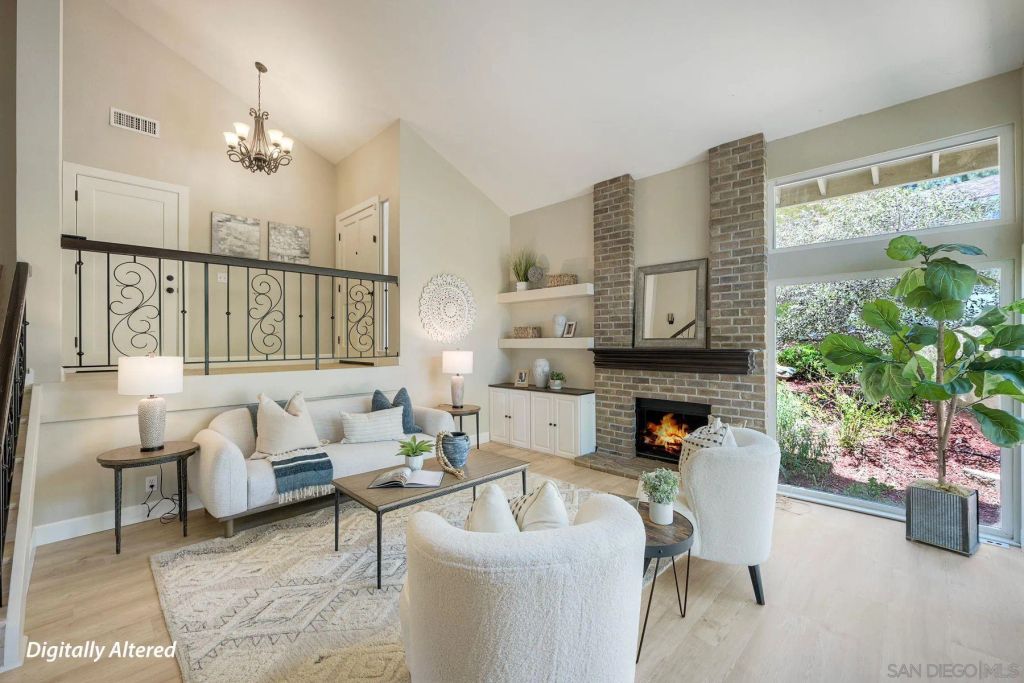
- Price
- $1,050,000
- Beds
- 4
- Baths
- 2.5
- Interior
- 2,158 sq ft
- Lot
- 21,780 sq ft
- Per sq ft
- $487
- Built
- 1980
Listing courtesy of Compass·Listed by Deniese Ossey·MLS® SDM260017631·Last updated Jul 22, 2026
About this property
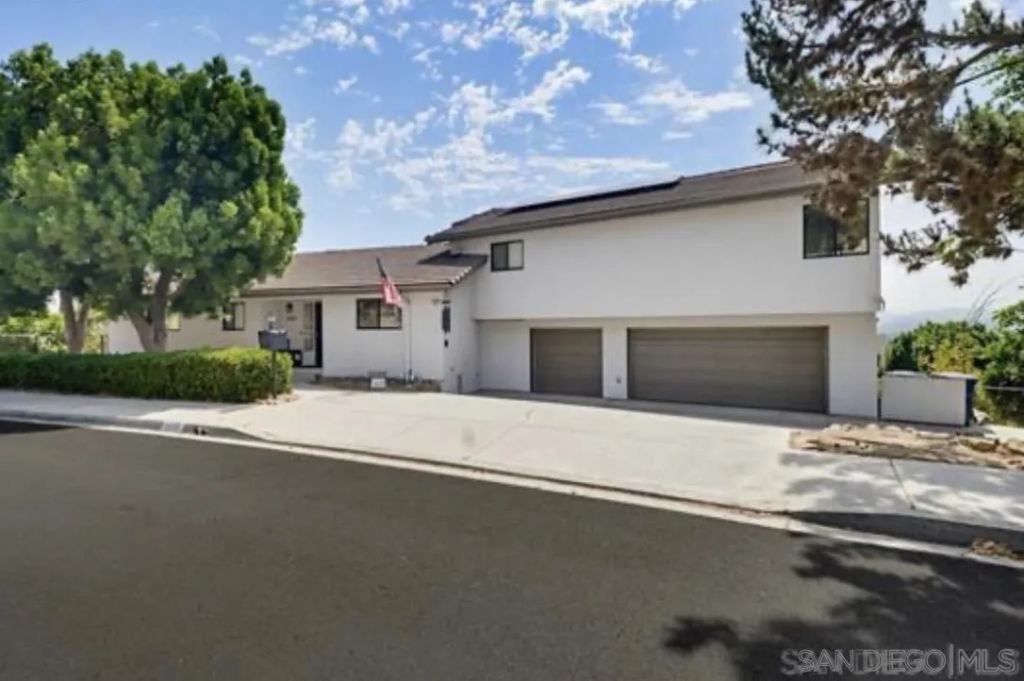
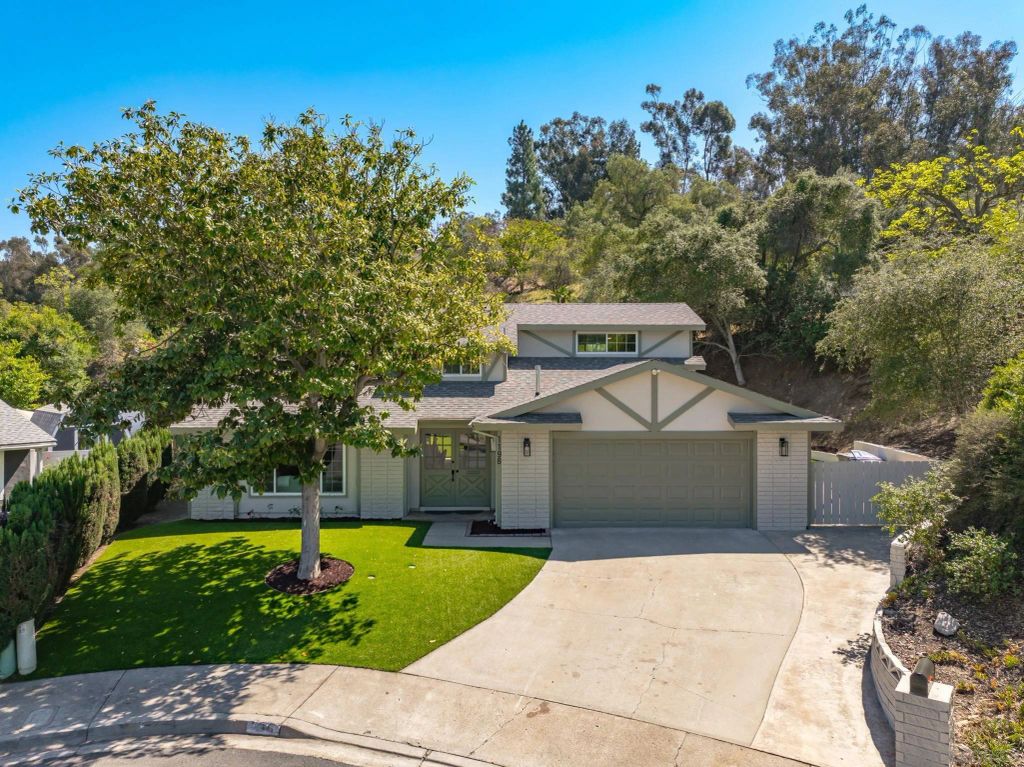
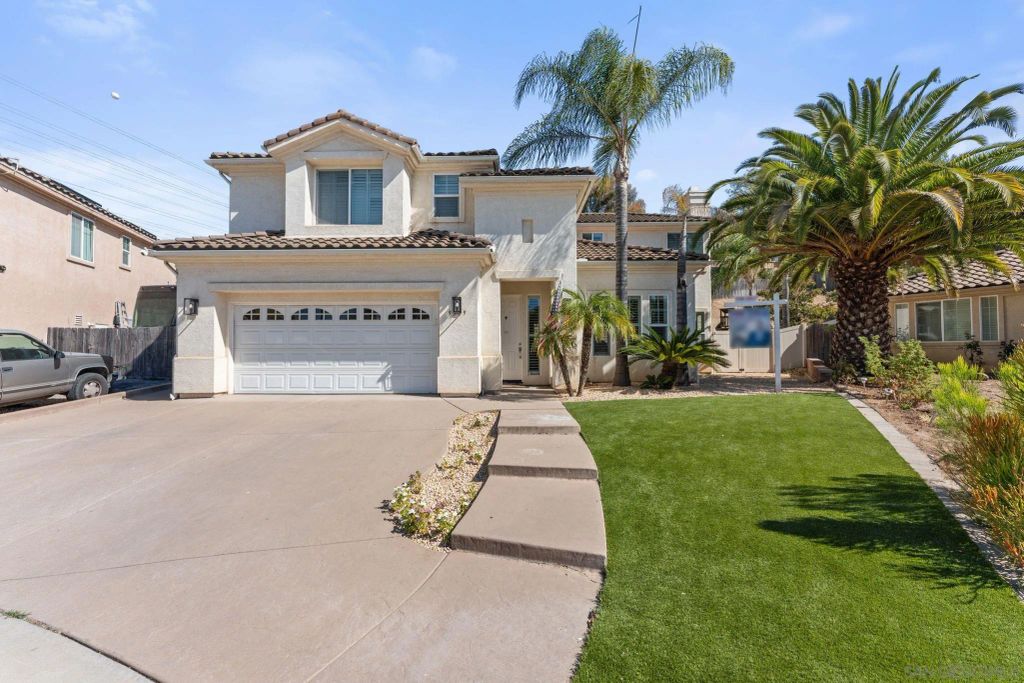
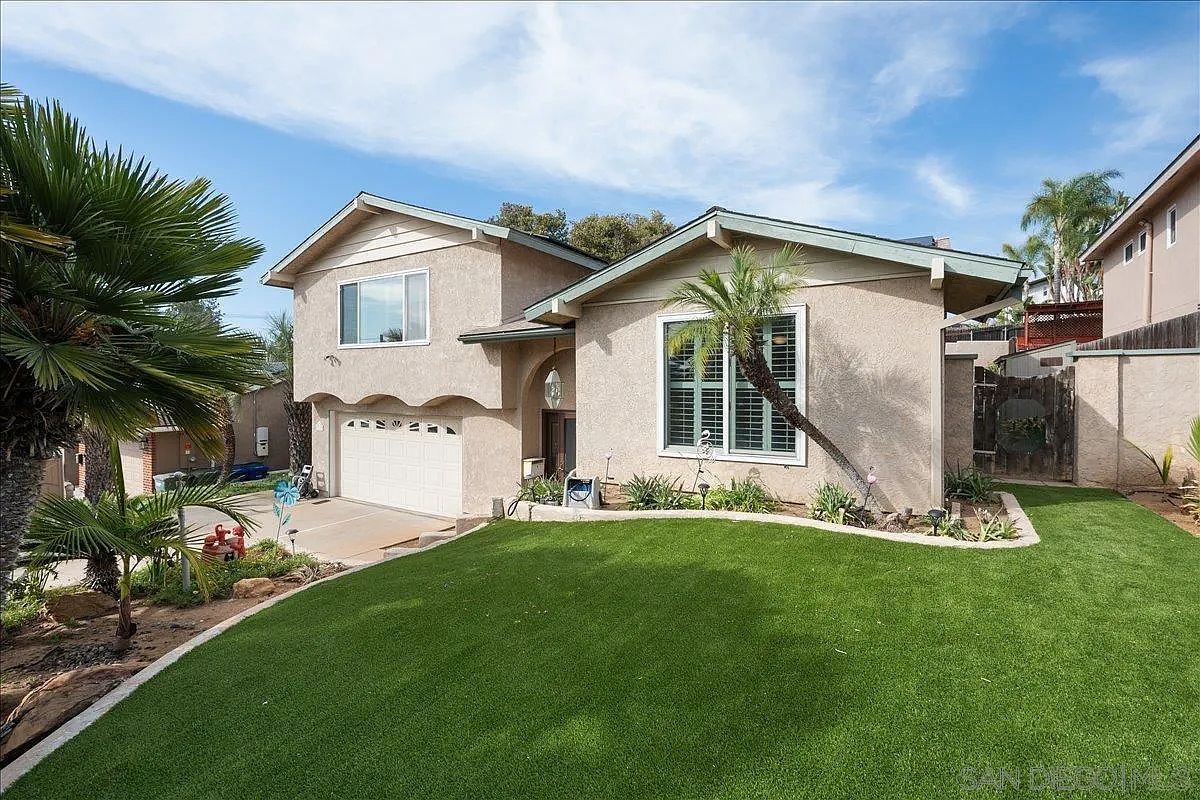
Tucked inside the gated community of Avocado Estates, this beautifully updated home offers the space, privacy, and views you are looking for.
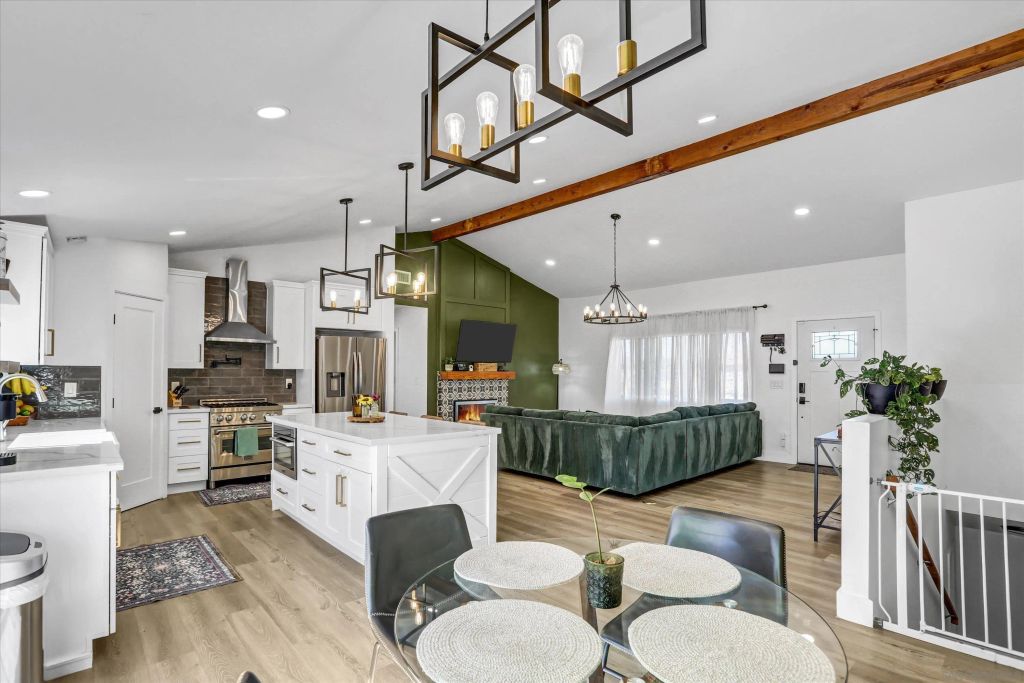
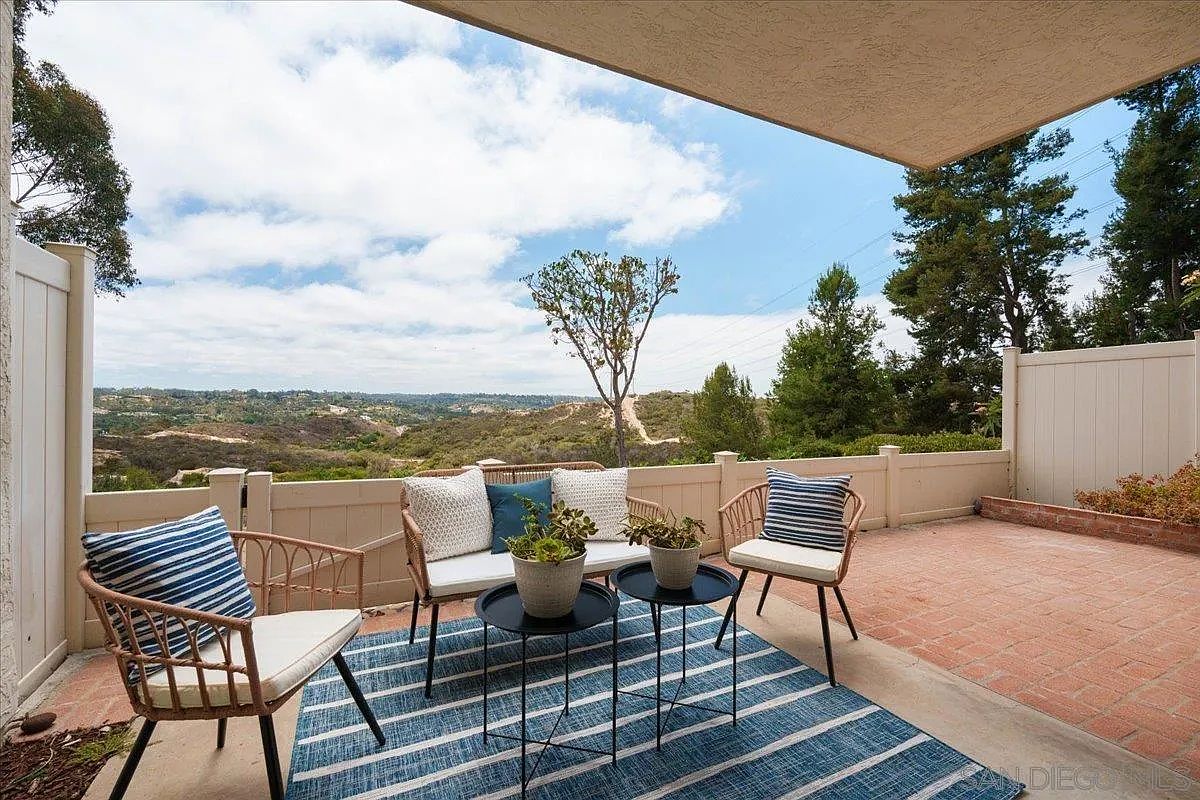
Fresh interior paint and brand-new luxury vinyl plank flooring create a bright, modern feel throughout. The expansive kitchen is designed for everyday living and entertaining, featuring granite countertops, stainless steel appliances, a pot/Keurig filler, walk-in pantry, oversized island with seating, and abundant cabinetry. The open-concept floor plan connects the kitchen, dining area, and great room, while two fireplaces-one in the main living room and another in the adjacent living area, add warmth and character. The desirable main-level primary suite features a spacious walk-in closet and en-suite bath. Updated secondary bathrooms, generously sized bedrooms, a dedicated laundry room, dual-pane windows and doors, and plantation shutters on select windows add comfort and convenience. Step outside to a peaceful, park-like backyard with exceptional privacy, sweeping mountain and city views, a gas firepit, and an expansive deck for relaxing or entertaining. The attached sunroom/flex space off the patio is perfect for a home office, gym, hobby room, or additional storage. Additional highlights include owned solar & new water heater. The property extending beyond the south fence line where you'll find multiple fruit trees, including Ponderosa lemon, avocado, peach, and apple.
Details
- Bedrooms
- 4
- Bathrooms
- 2.5 (2 full, 1 half)
- Interior area
- 2,158 sq ft
- Price per sq ft
- $487
- Type
- House
- Lot size
- 21,780 sq ft
- Parking spaces
- 2
- Year built
- 1980
- MLS® number
- SDM260017631
- Listing type
- Sale
- Listed
- Jul 22, 2026
- Days on market
- 120
- Last updated
- Jul 22, 2026
Interested in this home?
Jennifer Bergman isn't the listing agent. Jennifer can book your showing and represent you as your agent.

Estimate payments
An estimate only. Rates and terms come from your lender.